What Commercial Skylight Installation Involves
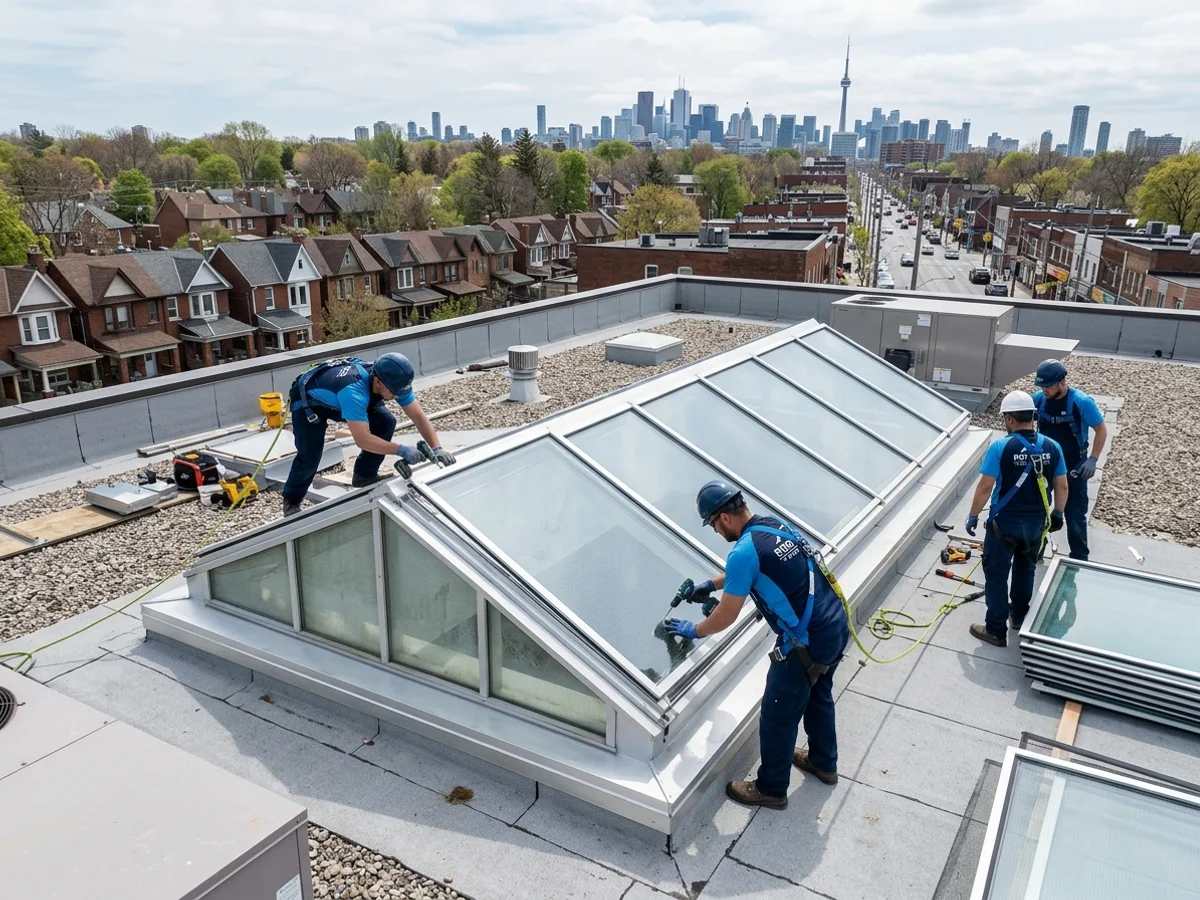
Commercial roofs are a different animal from houses. Most are flat or low-slope membrane roofs under a manufacturer’s warranty, the building below is full of people or product, and every opening becomes a fall hazard the moment it is cut. A commercial skylight install has to respect all three.
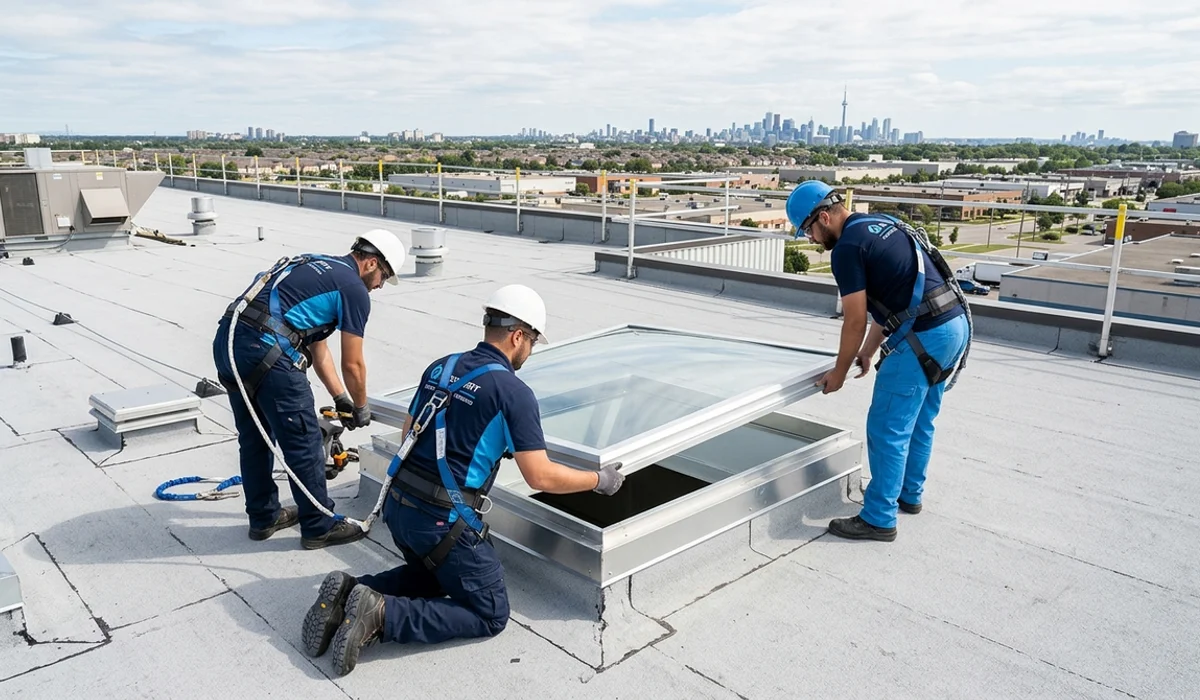
That means surveying the roof and structure, producing shop drawings, building insulated curbs, tying into the membrane to the roofing manufacturer’s detail, screening every opening and working in phases so the business keeps running. We do all of it with our own WSIB crews and $5M in commercial general liability.
The 5 Commercial Building Types We Install Skylights In Across GTA
Over 20 years the work has settled into five building types, each with its own priorities.
1. Offices and Corporate Lobbies
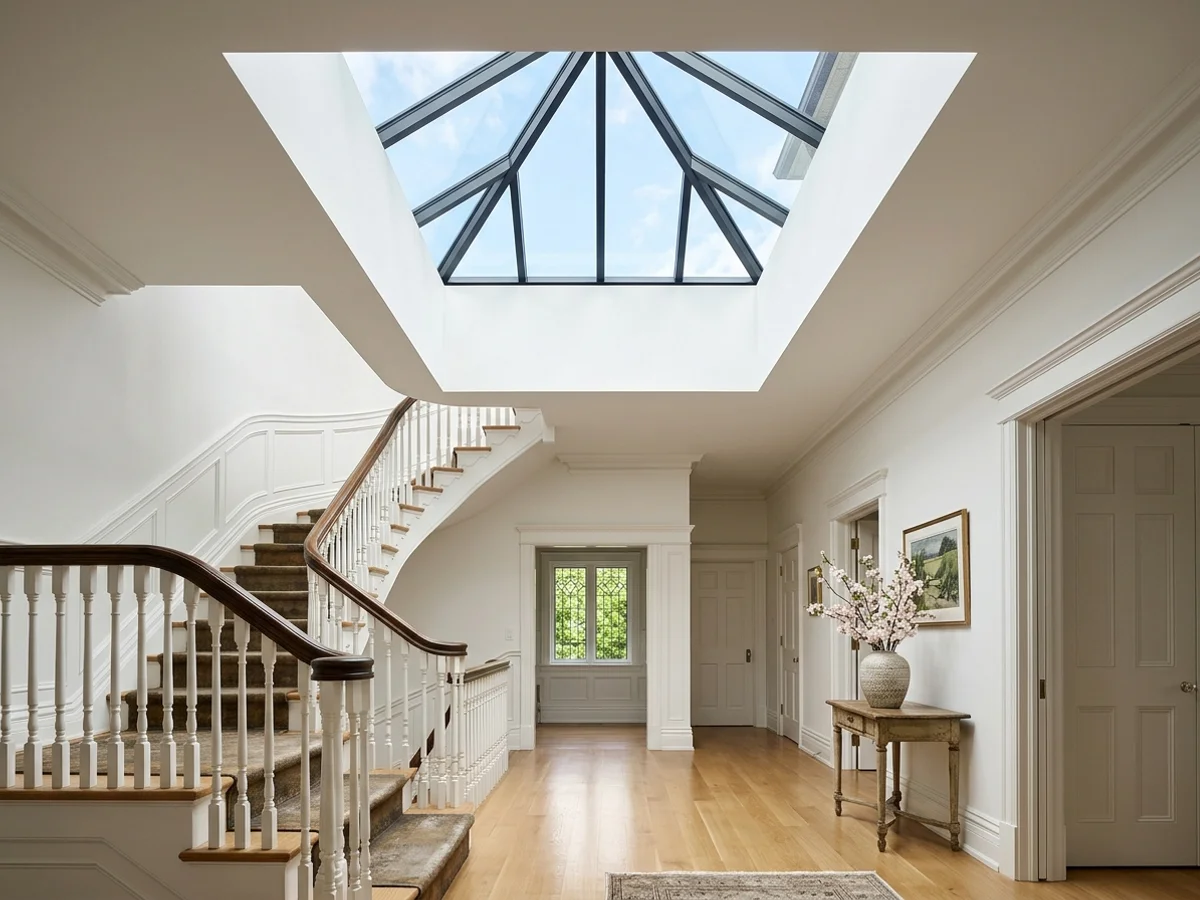
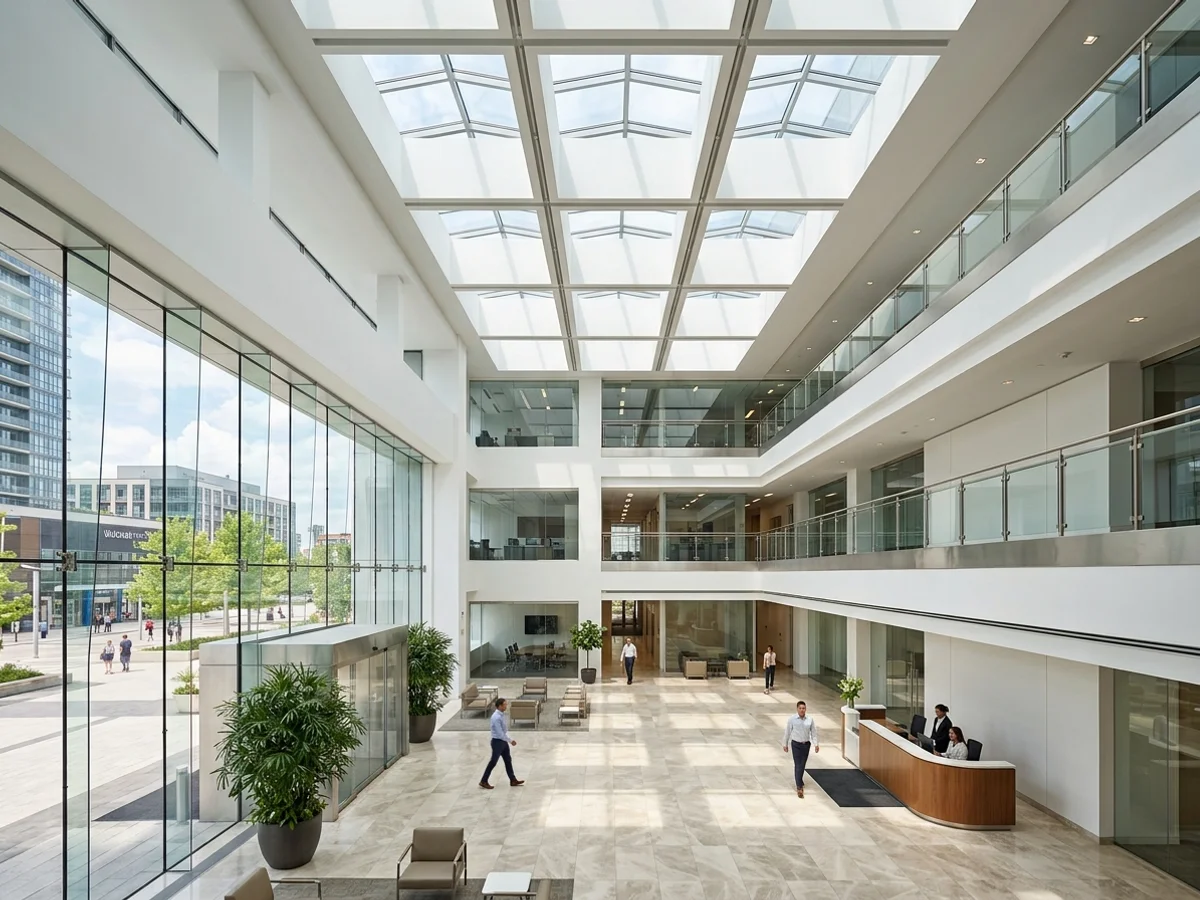
Daylight in lobbies and open-plan floors is a leasing feature. Our Vaughan Metropolitan Centre office tower lobby atrium had 14 panels, installed in 2023 around tenant hours.
2. Retail and Showrooms
Natural light makes merchandise look right. We schedule cutting before opening and protect fixtures below with sealed enclosures.
3. Warehouses and Distribution Centres
Per-bay skylights cut daytime lighting in racking aisles. Our Markham tech corridor 12-bay install ran $84,000 over two weeks, phased so racking stayed in use.
4. Restaurants and Hospitality
Atrium skylights over dining rooms. Our Oakville Lakeshore corridor restaurant atrium came in at $28,500 over three days, worked around lunch and dinner service.
5. Schools and Medical Buildings
Quiet, safe glass over occupied rooms. Laminated interior glass, screens and after-hours work are standard.
Industrial and Manufacturing
Older plants with sawtooth or monitor roofs often have failing wired glass. We replace or convert them to modern units with screens.
Residential and Multi-Residential Projects for Commercial Clients
Property managers and developers also bring us residential-scale work in commercial settings.
Condo Amenity Spaces
Our King West condo developer retrofit covered 12 units in 2024, with board approvals, COI and tenant notices handled.
Rental and Mixed-Use Buildings
Top-floor apartments over retail along Queen, Danforth and Roncesvalles often have tired skylights. We coordinate access with tenants.
Seniors’ Residences
Common rooms and corridors benefit most. We schedule quiet work hours and use laminated glass.
Townhouse Complexes
Multiple identical units mean we can standardize models and flashing and finish a block efficiently.
Specialty Commercial Systems
Velux Dynamic Dome and Unit Domes
Fast-fit domes for flat roofs, with good thermal performance and screen options.
Ridge and Pyramid Skylights
Engineered systems for lobbies and atria, built from shop drawings. See custom skylight design.
Barrel Vaults
Curved glazing for corridors and malls, with thermally broken framing.
Smoke Vent Skylights
ULC-S527 listed units where the building code or fire plan calls for heat and smoke venting.
Walkable and Flat Glass
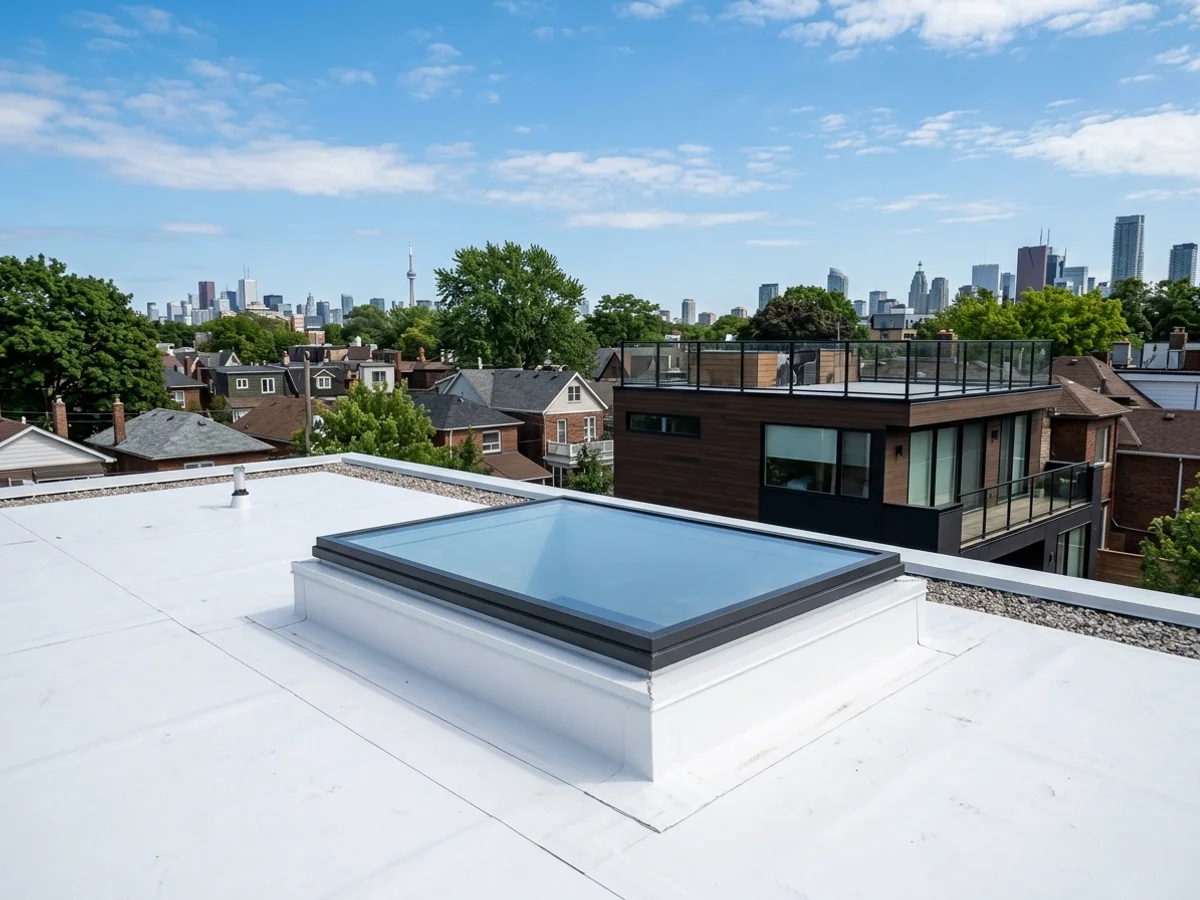
Fakro DXW and similar units on roof terraces and podiums. See flat roof skylight installation.
Materials and Systems We Specify
| Component | Options | Notes |
|---|---|---|
| Units | Velux Dynamic Dome, curb-mount glass, ridge, pyramid, barrel vault | Picked by span, use and budget |
| Glazing | Laminated, tempered Low-E, polycarbonate | Laminated over occupied spaces |
| Curbs | Insulated wood or steel curbs | Raised above snow and ponding |
| Membrane tie-in | TPO, EPDM, SBS modified bitumen | To the roofing manufacturer’s detail |
| Safety | Fall-protection screens to MOL standard | Installed the day the opening is cut |
Our Commercial Expertise
Commercial skylight work fails in predictable ways: a membrane tie-in nobody warranties, an opening left unprotected, a contractor who disappears before closeout. We avoid all three by confirming the warranty holder before we cut, screening openings the same day and handing over a full closeout package with photos, product data and warranty documents.
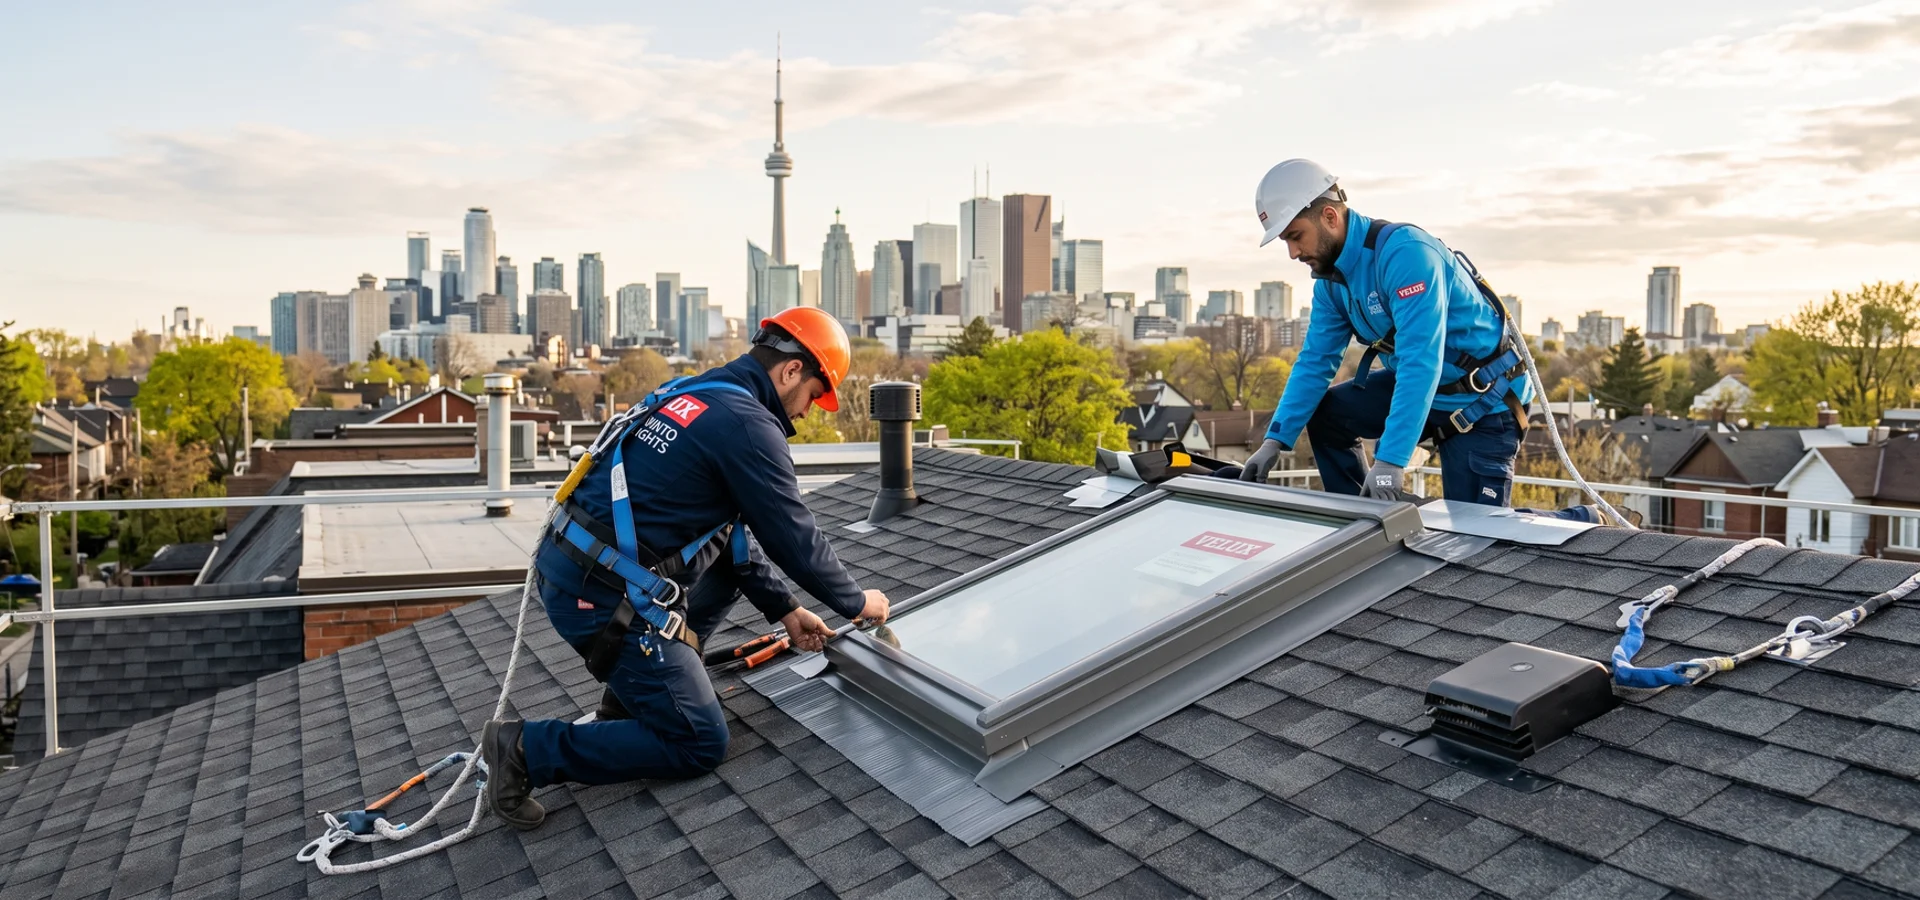
Our crews are trained for Ontario working-at-heights requirements, and we never subcontract. The people on your roof are our employees.
What Actually Stops Property Managers From Adding Skylights
“It will void our roof warranty.”
In our opinion, that only happens when someone improvises the tie-in. We detail to the roofing manufacturer’s specs and coordinate with the roofer of record when needed.
“Tenants will complain.”
Phasing, after-hours cutting and sealed interior protection keep complaints rare. Our King West retrofit had none.
“Liability is a headache.”
$5M CGL, $2M property damage, full WSIB, COI and clearance letters before day one.
“We can’t get a straight number.”
Itemized proposals with a unit schedule. Our commercial ranges are on the pricing page.
Commercial Installation Timeline
Survey and Proposal (Week 1 to 2)
Roof walk, structure check, shop drawings and itemized proposal.
Approvals and Fabrication (Weeks 2 to 8)
Permits, engineering sign-off and fabrication for custom systems.
Phased Install
One day for single units, one to three weeks for multi-bay or atrium projects.
Closeout
Photos, warranties, as-built drawing and a final roof walk with your manager.
Commercial Skylight Cost in Toronto: What Drives the Price
System Type
Unit domes cost least per square foot; engineered atria cost most.
Opening Size and Structure
Large spans need engineering, steel or LVL framing and sometimes a crane.
Membrane Type
SBS torch-down tie-ins take more care and time than TPO or EPDM.
Safety and Screens
Fall-protection screens are part of every commercial quote.
Phasing and After-Hours Work
Night and weekend work carries a premium, listed on its own line.
Access and Lifting
Cranes, boom lifts and street occupancy permits add cost on tight downtown sites.
Commercial Skylight Installation vs Replacement vs Repair: Which Service You Need
New openings are installation. Failing units in existing openings are commercial skylight replacement, often best timed with a re-roof. A single leaking unit may only need leak repair.
Fixed, Venting or Solar: Choosing Your Skylight Type
Most commercial work uses fixed units and domes. Venting and smoke-vent units suit spaces needing airflow or code-required venting. Solar and smart-controlled units fit offices and clinics where staff want remote control without new wiring runs.
Commercial Skylight Timeline in Toronto: What to Expect Week-by-Week
Expect one to two weeks for survey and proposal, two to eight weeks for approvals and fabrication, then one day to three weeks on site depending on scope. Closeout documents follow within a week of completion.
Why GTA Property Managers Keep Our Number
In-house crews, real insurance, clean paperwork and a lifetime leak-free warranty on our flashing. It is pretty simple, everytime.