What a Custom Skylight Project Looks Like
Standard skylights come in catalogue sizes. Custom skylights come from drawings. When an architect wants a ridge of glass over a stair, a pyramid over a foyer or a barrel vault down a corridor, someone has to measure the real opening, draw every mullion and connection, get an engineer to sign off and then build it so it does not leak for decades.
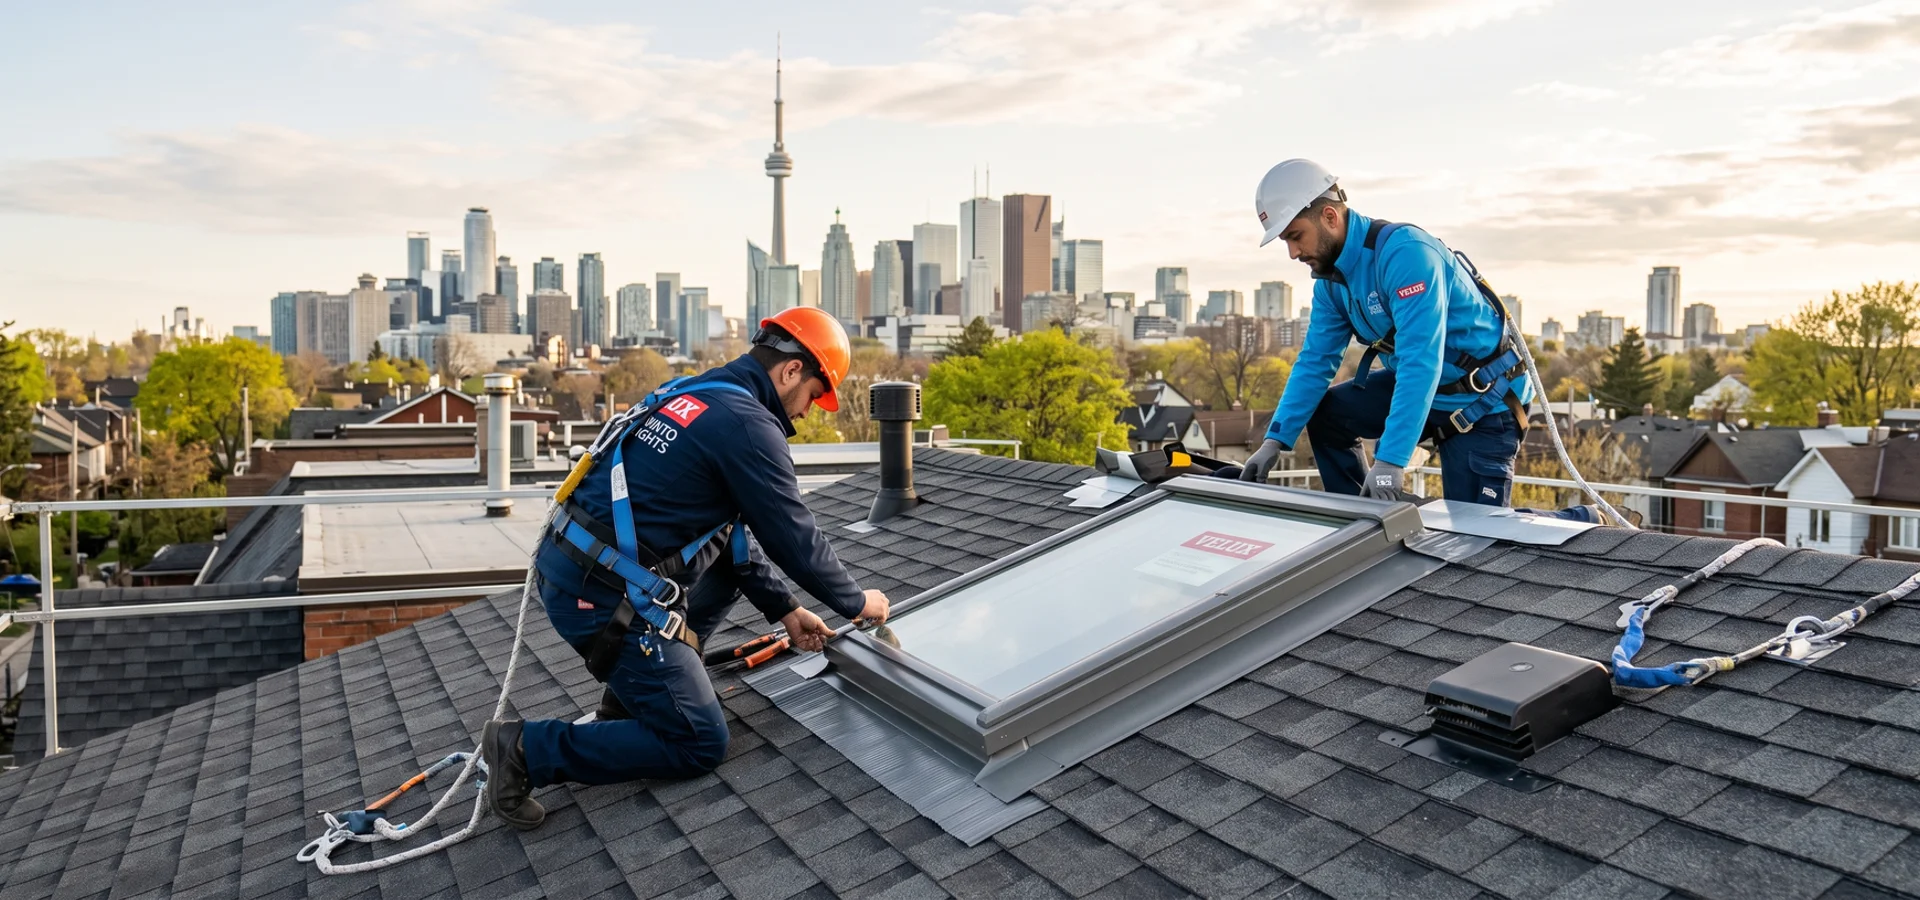
That is our custom work. We are not a glass shop that drops off panels, and we are not a roofer improvising a frame. We take the project from site measure to final flashing.
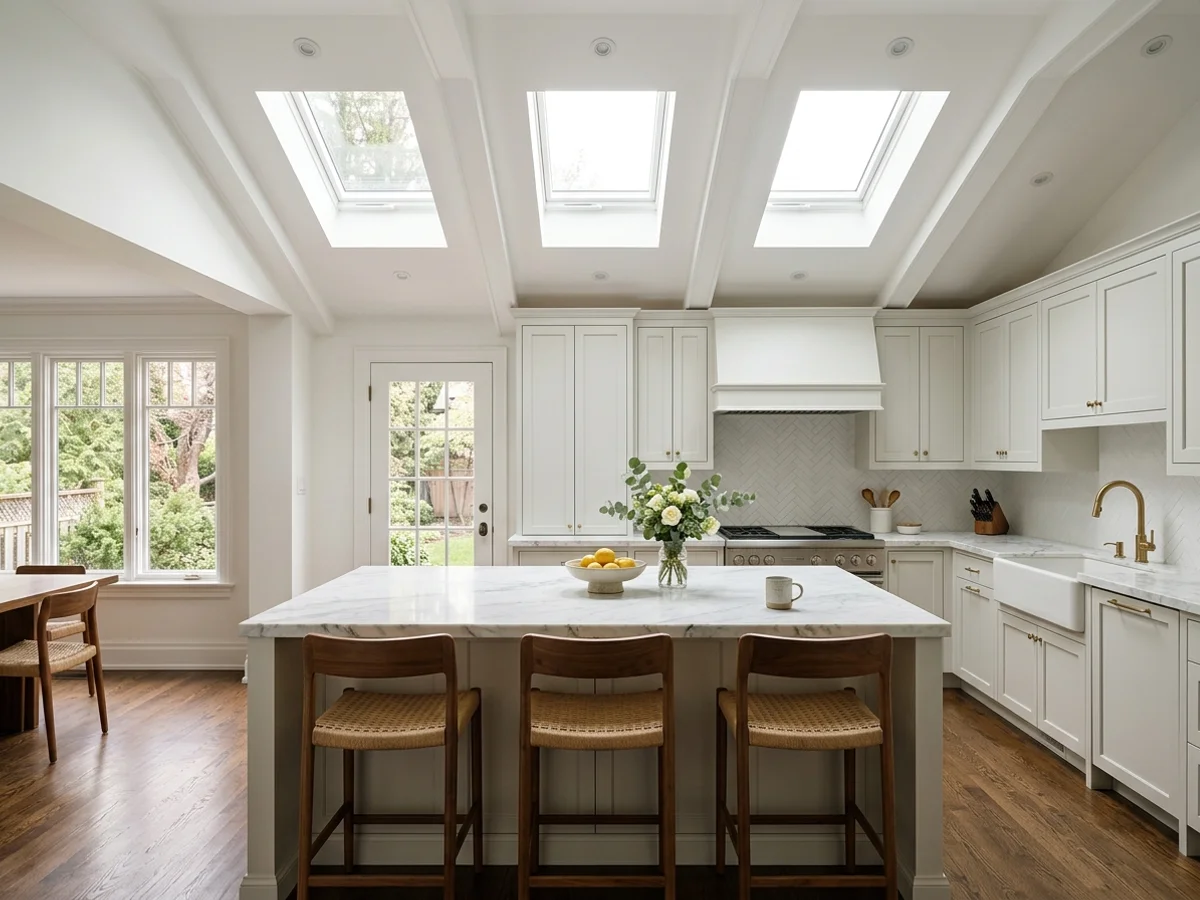
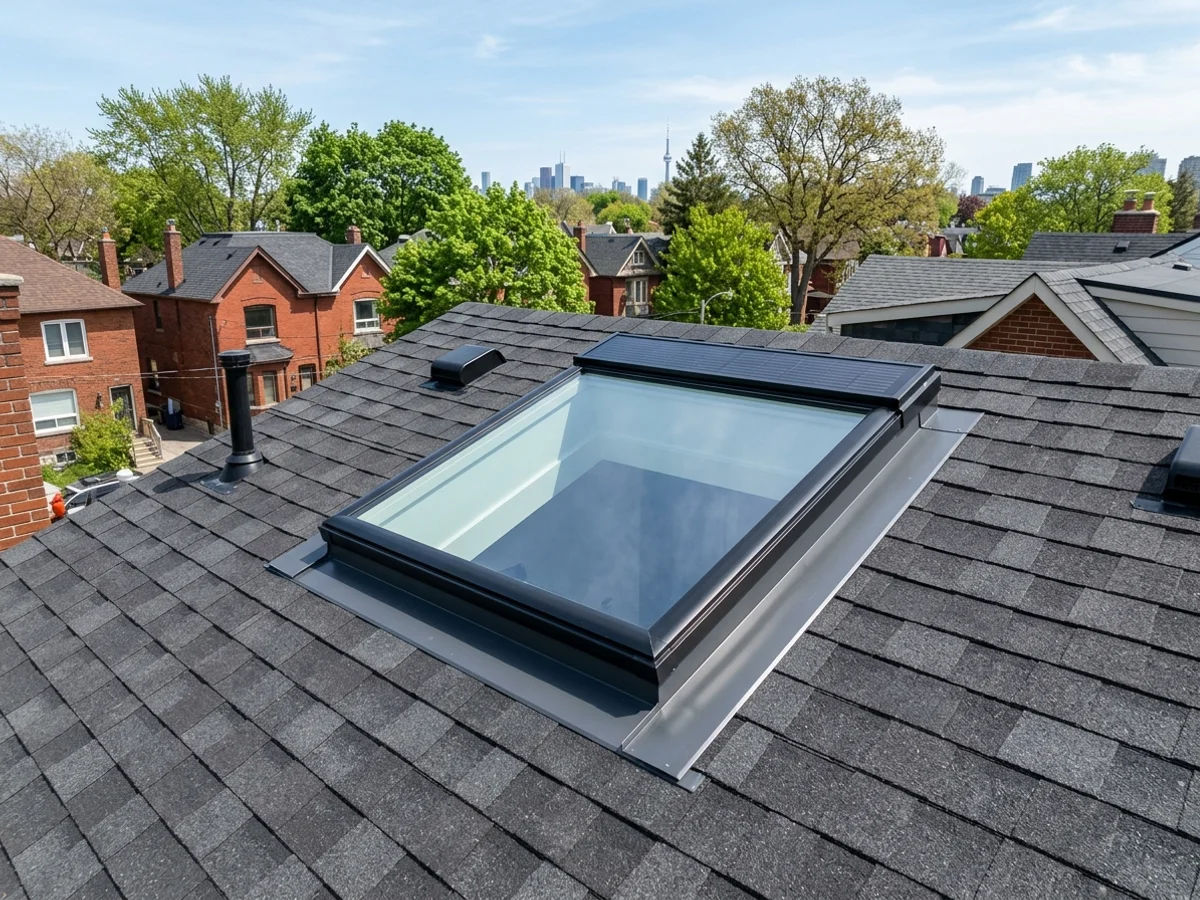
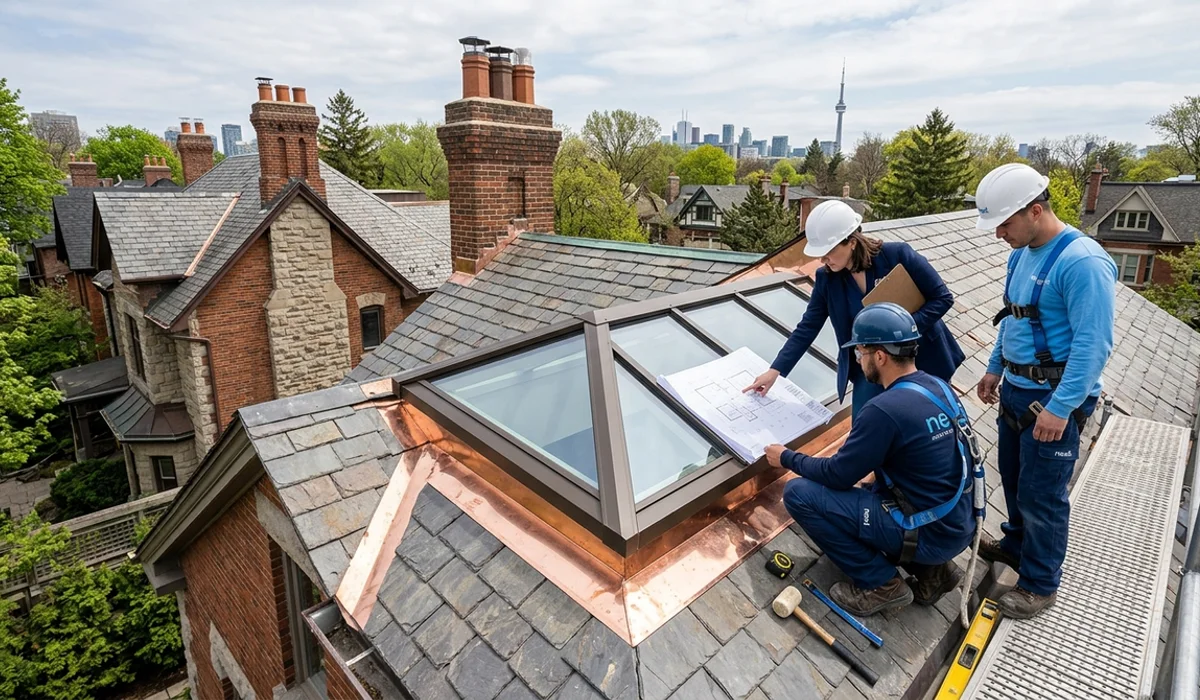
Our Rosedale heritage project is a good example of where custom thinking matters even with factory units: three Velux VSS solar skylights with laminated glass across a kitchen ceiling, flashed to OBC 9.7 standard, $18,400, signed off by the architect on first inspection.
The 6 Elements of a Custom Toronto Skylight Project
- Site measure of the actual opening, framing and roof planes.
- Shop drawings that show every mullion, connection and flashing detail.
- Structural engineer sign-off on the framing and glass loads, including snow.
- Glazing specification: laminated interior, tempered Low-E exterior, argon fill.
- Heritage and permit approvals where the district or scope calls for them.
- Flashing and finishing that match the roof, from copper on slate to membrane on flat roofs.
Residential Custom Skylights
Heritage Kitchens and Additions
Rosedale, Forest Hill and Cabbagetown renovations where the skylight has to look like it belongs to a 100-year-old house.
Stairwell Ridge Skylights
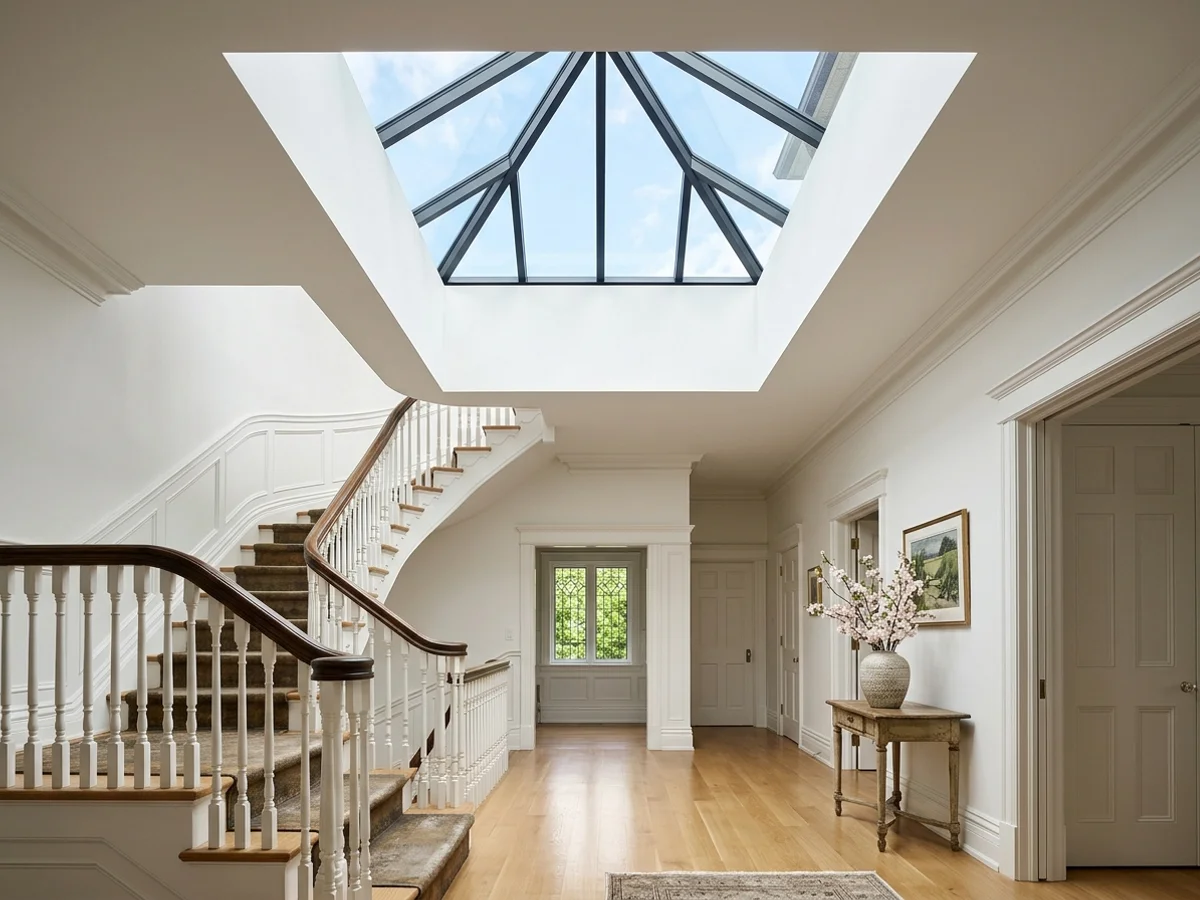
Long ridge skylights over stairs carry light down two or three floors.
Foyer Pyramids
Bayview Hill and Kleinburg foyers suit four-sided pyramids. Our Bayview Hill pyramid was $21,500.
Great Rooms and Cathedral Ceilings
Multi-panel arrays sized to the ceiling planes. Our Kleinburg ridge was $24,800.
Sunroom Roofs
Replacing failed 1980s glass roofs with modern laminated Low-E glazing.
Modern Additions
Structural glass and frameless looks for contemporary rear additions.
Commercial Custom Skylights
Lobby Atria
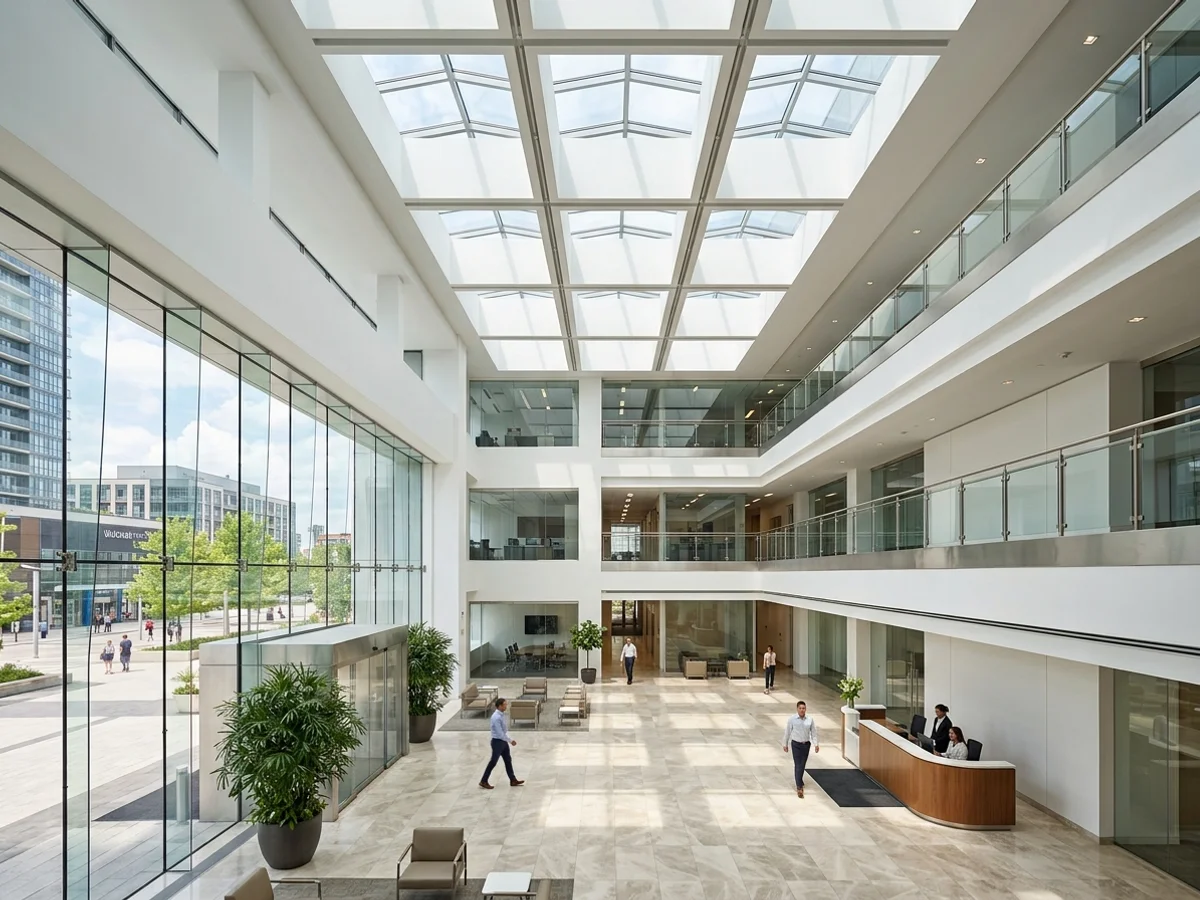
Our Yorkville condo lobby atrium retrofit replaced six skylights for $42,000 in four days.
Office Towers
Vaughan Metropolitan Centre office tower lobby atrium, 14 panels, 2023.
Retail Corridors
Barrel vaults and ridges over walkways and mall entries.
Restaurants
Atrium glazing over dining rooms, like our $28,500 Lakeshore Oakville project.
Specialty Custom Options
Pyramid and Hipped Skylights
Classic shape for square openings and foyers.
Ridge Skylights
Long, linear daylight along a roof ridge.
Barrel Vaults
Curved glazing for corridors and long spaces.
Structural and Frameless Glass
Minimal-frame designs for modern builds.
Operable Custom Sections
Motorized vents with rain sensors built into the system.
Materials and Glazing
| Element | Specification |
|---|---|
| Framing | Thermally broken aluminum mullions, powder-coated to spec |
| Interior glass | Laminated safety glass |
| Exterior glass | Tempered Low-E, argon fill, warm-edge spacer |
| Flashing | Copper on slate and heritage roofs, aluminum cap flashing, membrane on flat roofs |
| Underlayment | Grace Ice & Water Shield, Grace Vycor at transitions |
Our Custom Design Expertise
Custom work rewards experience. We know where condensation forms on mullions in a Toronto January, how much snow a low-pitch pyramid will hold, and what heritage reviewers expect to see in a drawing. We bring that to the design meeting so your architect’s intent survives contact with the roof.
What Actually Stops Homeowners From Going Custom
“Custom must mean a huge budget.”
In our opinion, many people overestimate it. Smaller heritage projects start around $10,000, and sometimes a combination of factory Velux units gives the custom look for less. We will tell you if that is the smarter route.
“Heritage review will kill it.”
We prepare drawings that suit the district and choose low-profile details and copper flashing where expected.
“Custom glass leaks.”
Not when it is designed with thermally broken framing and sealed properly. Our flashing warranty covers it like any other install.
“Too many trades to coordinate.”
One company from measure to reveal. Your architect deals with us, not five subcontractors.
Custom Skylight Timeline
Design and Engineering (2 to 4 Weeks)
Site measure, shop drawings, engineer review.
Approvals (2 to 8 Weeks)
Building permit and heritage review where required.
Fabrication (3 to 6 Weeks)
Framing and glass built to the drawings.
Install (2 to 5 Days)
Frame, glaze, flash and finish.
Custom Skylight Cost in Toronto: What Drives the Price
Glass Area
Priced at $400 to $900 per sq ft depending on spec.
Shape Complexity
Pyramids and barrel vaults take more fabrication than flat multi-panel.
Engineering
Structural review and any added steel or LVL framing.
Heritage Requirements
Copper flashing and heritage drawings add cost in conservation districts.
Access and Lifting
Cranes for large glass on tight streets.
Operable Sections
Motorized vents and rain sensors add to the system cost.
Custom vs Replacement vs Repair: Which Service You Need
New custom opening? This page. Failed sunroom or old custom glass? Often glass replacement or a reglaze. Leaks around an old custom unit? Start with leak repair diagnostics.
Fixed, Venting or Solar: Choosing Your Skylight Type
Most custom systems are fixed. Venting sections suit kitchens and great rooms. Solar Velux VSS units can also be combined into custom layouts, as on our Rosedale project.
Custom Skylight Timeline in Toronto: What to Expect Week-by-Week
Plan on roughly two to four months from first meeting to reveal for most residential custom projects, depending on approvals and fabrication.
Why Architects Bring Us Their Custom Projects
Drawings that match intent, engineering done properly and hand fabircated details that hold up in Toronto winters. That is the job.