Why Flat Roofs Need a Different Kind of Skylight Install
A pitched roof sheds water in seconds. A flat roof holds it, sometimes for days. Snow drifts against anything sticking up, meltwater refreezes overnight and Toronto’s freeze-thaw cycles work every seam. A skylight on a flat roof has to sit above all of that.
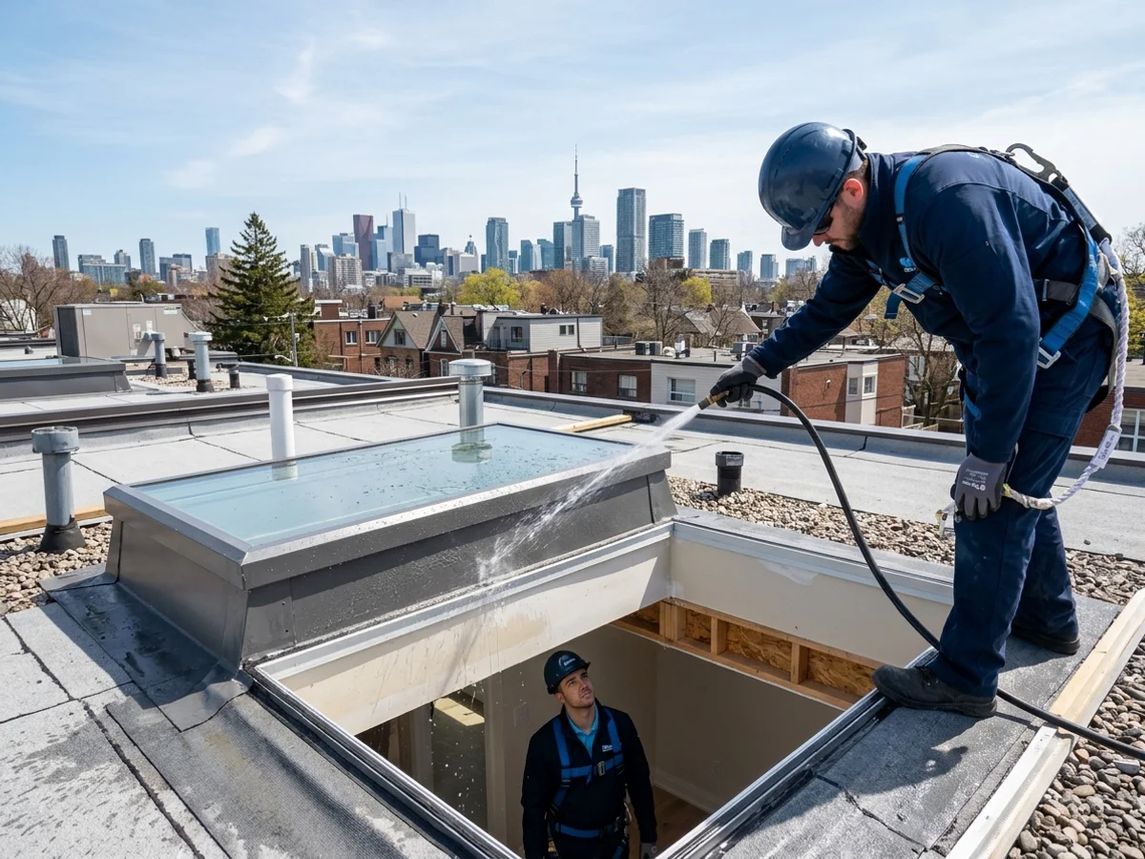
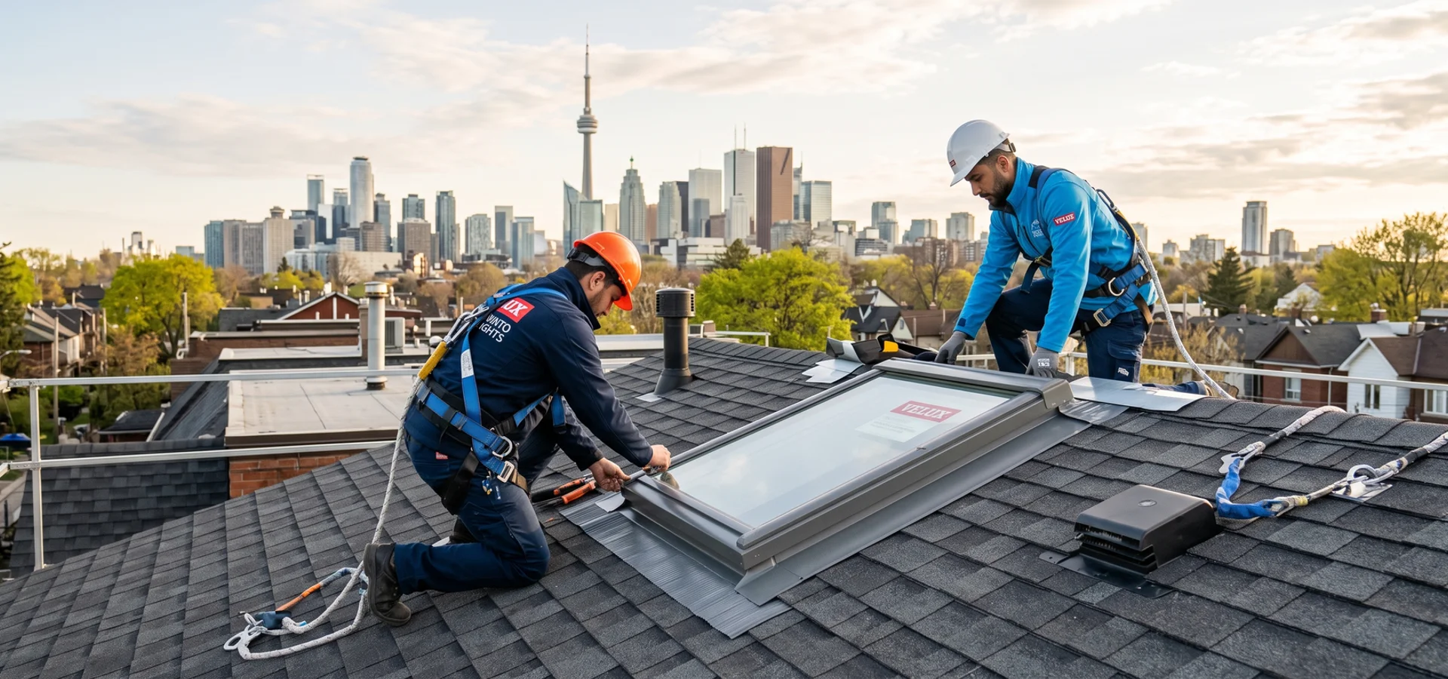
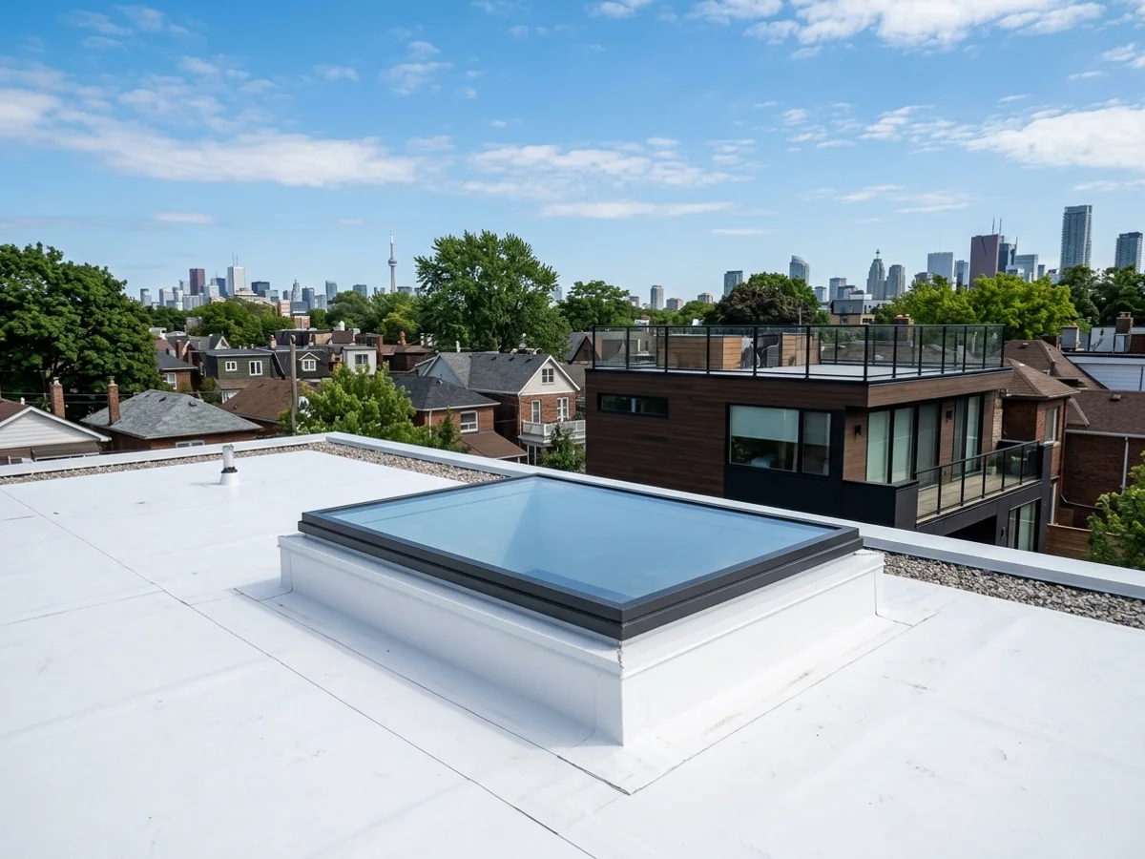
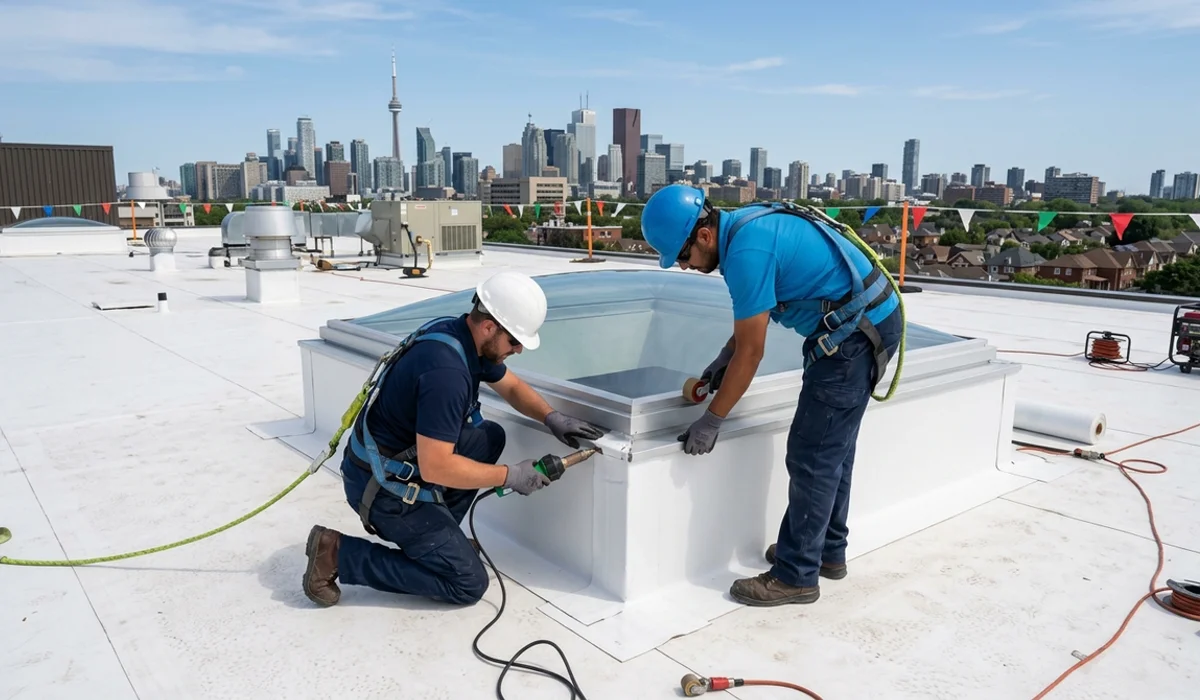
So we never set a flat roof skylight on a low wooden frame and caulk the membrane to it. We build a raised, insulated curb, flash the membrane up its full height, add cant strips at the base and a cricket where water needs to be pushed around, and only then set the unit.
The 7 Flat Roof Skylight Challenges Toronto Installers Must Solve
- Ponding water sits at the base of short curbs and finds pinholes.
- Snow drift buries low curbs and holds meltwater against the seal.
- Freeze-thaw opens caulked joints within a couple of winters.
- Membrane compatibility means TPO, EPDM and SBS each need their own tie-in method.
- Roof warranties can be voided by improvised tie-ins.
- Condensation forms on cold curbs that are not insulated.
- Foot traffic on terraces means some units must be walkable and others screened.
Every flat roof install we do answers all seven.
Residential Flat Roof Skylight Installation
Rear Additions
The most common job. Toronto rear additions often have flat roofs and deep kitchens or family rooms that need light from above.
Laneway Suites
Compact footprints and flat roofs make a skylight the best way to get daylight into the middle of the unit.
Condo Townhouses and Roof Terraces
Fakro DXW walkable glass lets light into the floor below a terrace while staying usable as deck.
Dormers and Low-Slope Sections
Low-slope dormers under 3:12 cannot take deck-mount units. A curb-mount or flat-roof unit is the fix.
Garages and Sunrooms
Flat garage roofs and old sunroom roofs are quick installs with big payoffs.
Mid-Century Bungalows
Scarborough and Etobicoke bungalows sometimes have flat sections over additions. We check the joist depth first.
Commercial Flat Roof Skylight Installation
Retail and Office Roofs
Curb-mount glass and domes with screens, tied into the existing membrane. See commercial skylight installation.
Warehouses
Large flat roofs with per-bay units, phased around operations.
Restaurants
Flat-roofed dining rooms brightened without closing the business.
Multi-Residential Buildings
Podium and penthouse roofs where board approval and COI are part of the job.
Specialty Flat Roof Options
Velux CFP Fixed Flat Glass
Clean interior look with a hidden internal pitch to shed water.
Velux CVP Venting Flat Glass
Electric opening with a rain sensor. Perfect for additions that get hot under the ceiling.
Fakro DXW Walkable
Load-rated glass for terraces and roof decks.
Domes and Dynamic Domes
Lower cost, fast fit and good drainage.
Materials for Flat Roof Installs
| Item | What we use |
|---|---|
| Curb | Insulated wood curb, set above expected snow line |
| Membrane tie-in | Heat-welded TPO, adhered EPDM, torched SBS |
| Base detail | Cant strips, cricket where needed |
| Units | Velux CFP, CVP, Fakro DXW, unit domes |
| Glass | Low-E 272, laminated interior pane |
Our Flat Roof Expertise
We have replaced a lot of flat roof skylights installed by someone else. Almost every failure traces back to a short curb or a sealant-only tie-in. We would rather spend an extra hour on the curb than come back in March. Honestly, flat roofs are where a skylight installer’s habits show.
What Actually Stops Owners From Adding a Flat Roof Skylight
“Flat roof skylights always leak.”
In our opinion, they leak when the curb is short and the membrane is caulked. A raised curb with a proper tie-in is as dry as any pitched install.
“It’ll void my roof warranty.”
We tie in to the membrane maker’s details and coordinate with your roofer when needed.
“Snow will bury it.”
We set the curb height above the expected drift line for your roof.
“Walkable glass sounds fragile.”
The Fakro DXW is load-rated for foot traffic, with laminated glass under it.
Flat Roof Skylight Timeline
Assessment
Roof survey, drainage check, membrane ID. Quote in two business days.
Approvals
Permit and condo board approval where needed, usually two to six weeks.
Install
One to two days per unit, weather permitting for torch-down.
Finish
Interior shaft, warranty registration, roof walk.
Flat Roof Skylight Cost in Toronto: What You Are Paying For
The Unit
Domes cost least, walkable glass most.
Curb Construction
Taller, insulated curbs use more material but prevent most flat roof failures.
Membrane Tie-In
SBS torch work and older built-up roofs take more time than TPO.
Crickets and Drainage Details
Small cost, big difference on slow-draining roofs.
Interior Shaft
Flat roofs usually mean shallow shafts, which keeps finishing cost down.
Access
Third-floor roofs and terraces with no direct access need hoisting.
Flat Roof Skylight Installation vs Replacement vs Repair: Which Service You Need
New opening? Installation. Old dome on a short curb? Replacement with a new raised curb is usually smarter than repair. Unit sound but the tie-in failed? A membrane re-flash may be enough.
Fixed, Venting or Solar: Choosing Your Skylight Type
Fixed flat glass (Velux CFP) for light only. Venting (Velux CVP) to clear heat from additions. Solar and smart controls suit high or hard-to-reach roofs. Walkable (Fakro DXW) for terraces.
Flat Roof Skylight Timeline in Toronto: What to Expect Week-by-Week
Week one assessment and quote, two to six weeks for approvals, one to two days on site, finishing the following week. Torch-down work waits for dry weather above freezing.
Why Flat Roof Owners Trust Our Crew
Raised curbs, correct tie-ins, real warranties. We specd every detail in this page because they all matter.